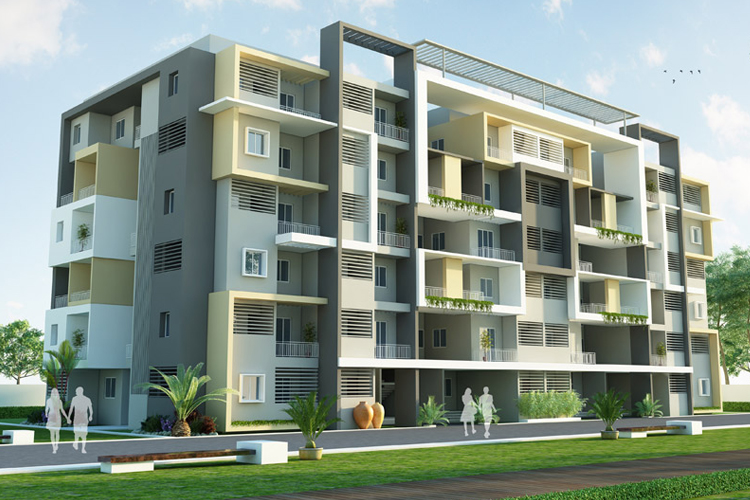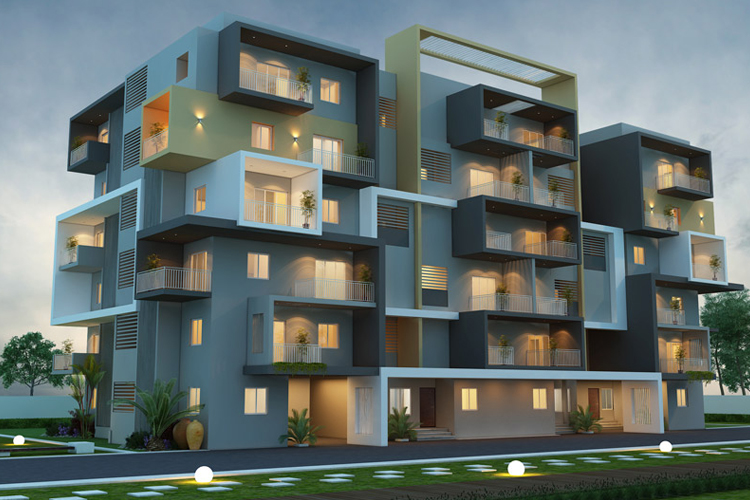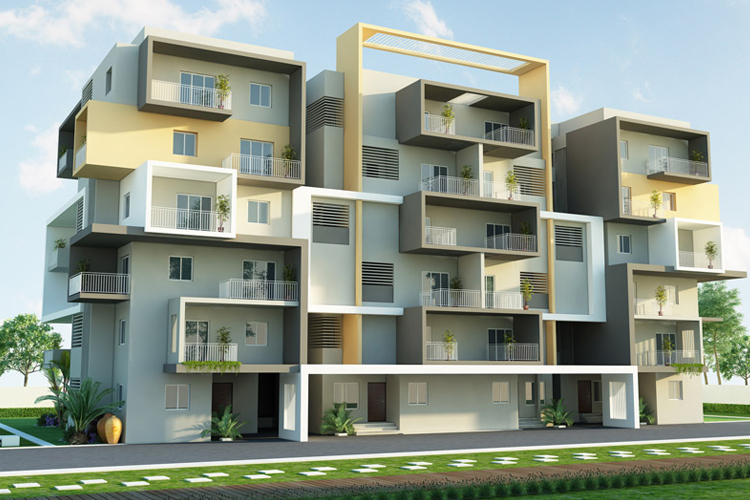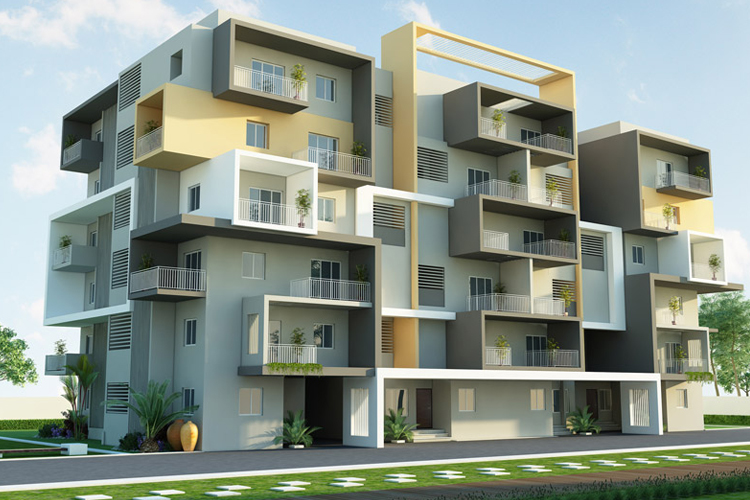
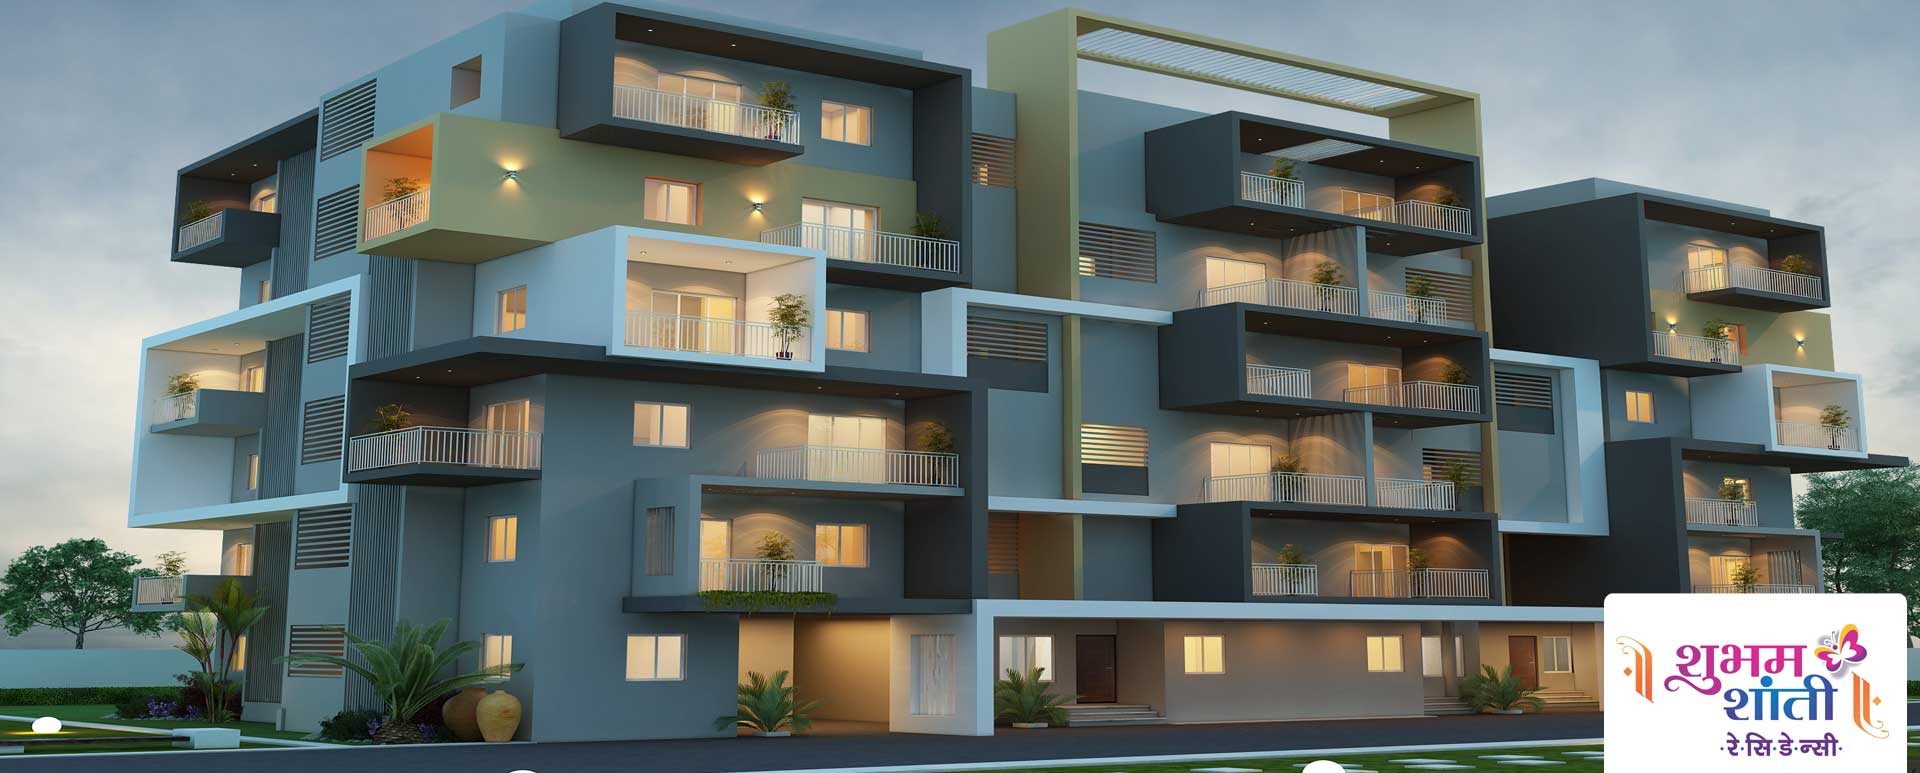
Shubham Shanti Kudal Phase - II

  • 132 Residences
  • 1 / 2 BHK Terrace Flats
  • 1.5 Acres


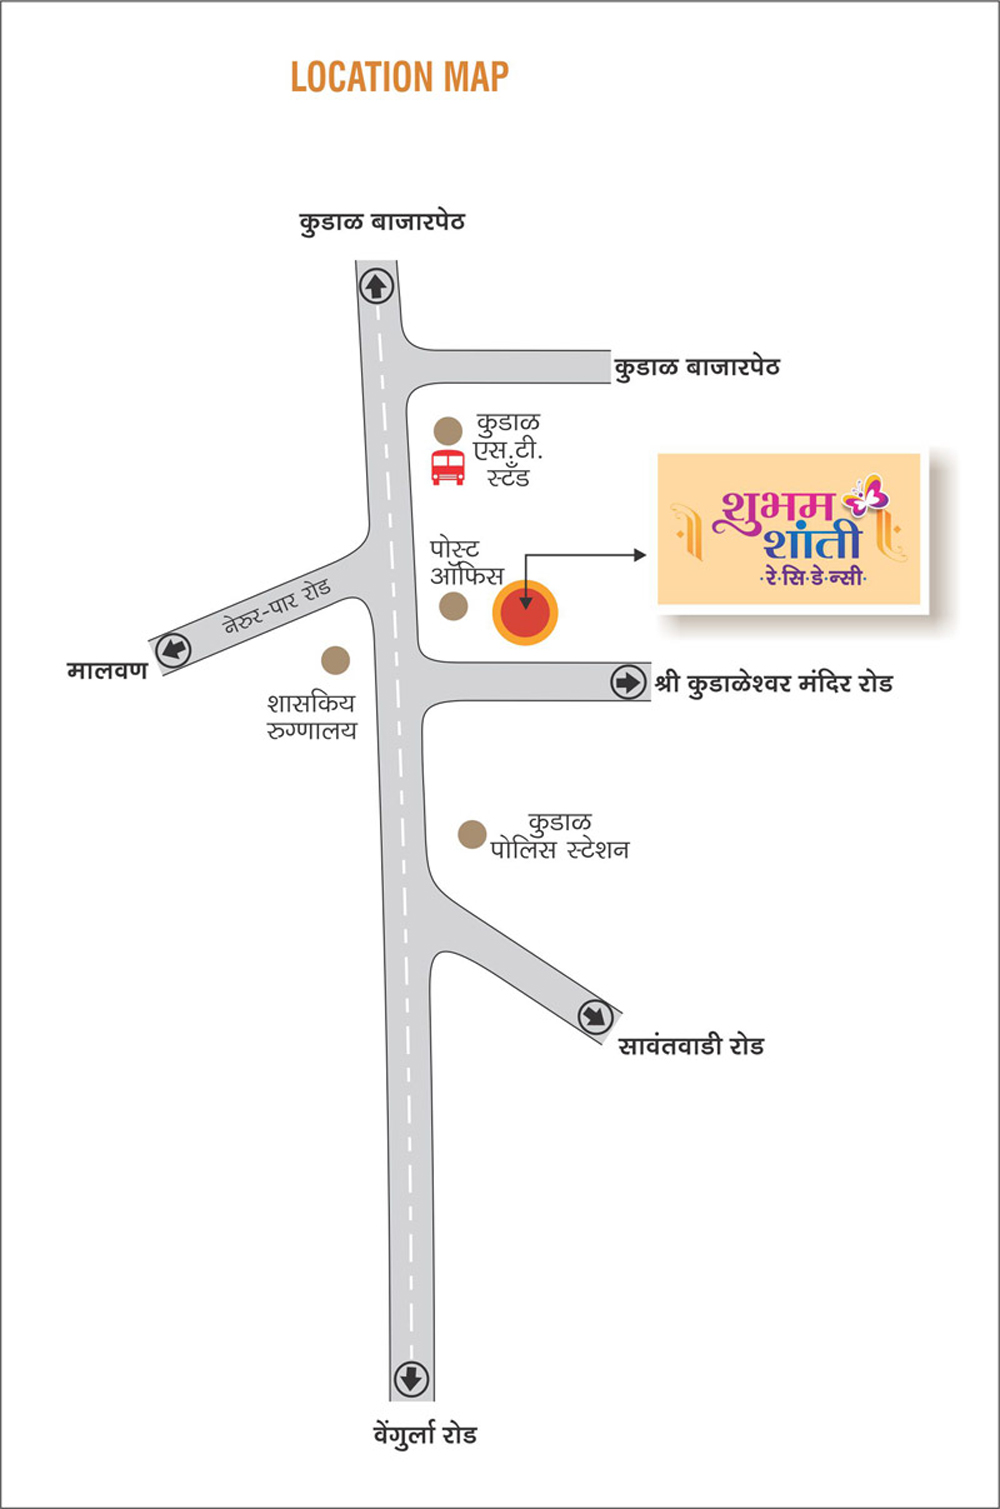
Address : Shubham-Shanti Residency, Shri Kudaleshwar Mandir Road, Behind Post Office, Kudal, Sindhudurg
Description

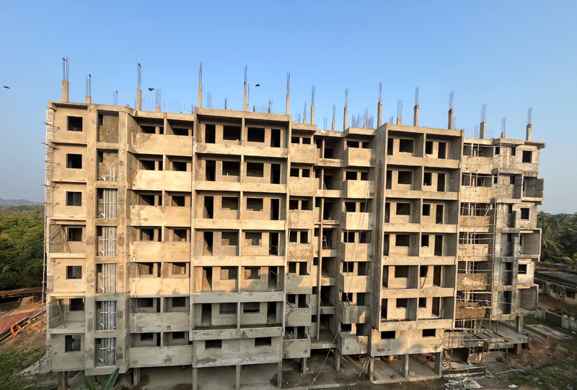
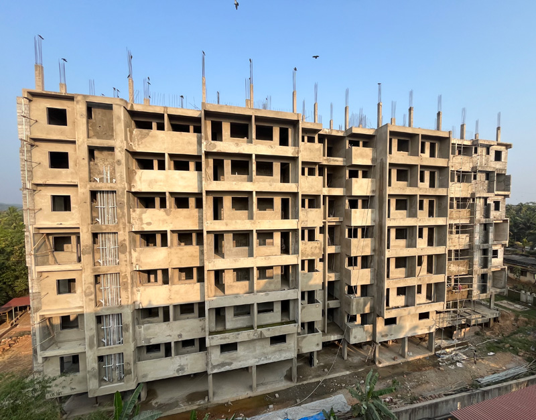
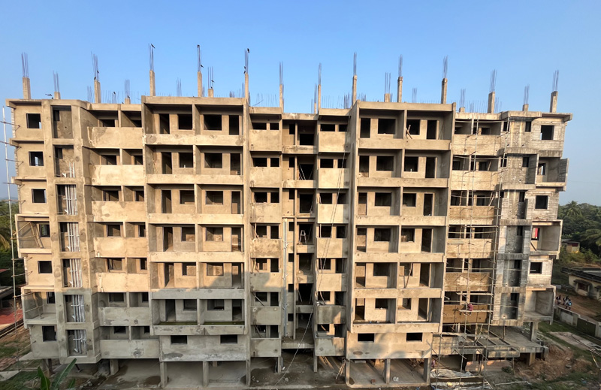
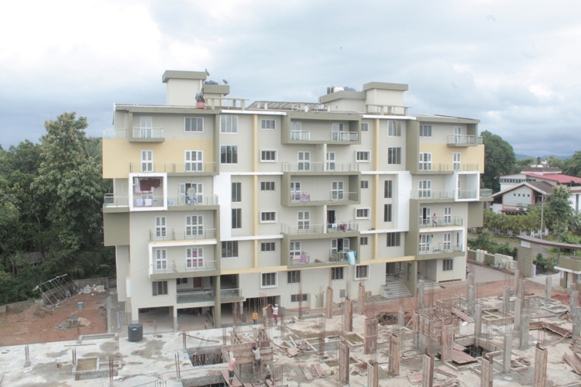
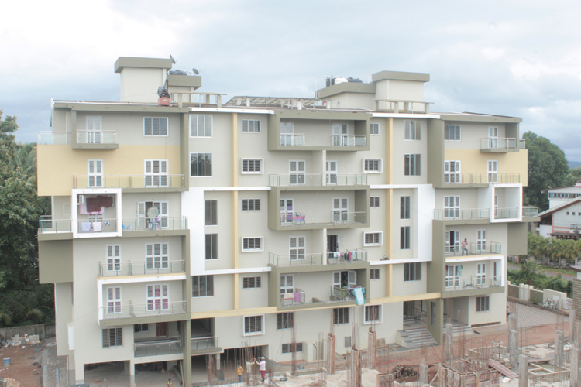
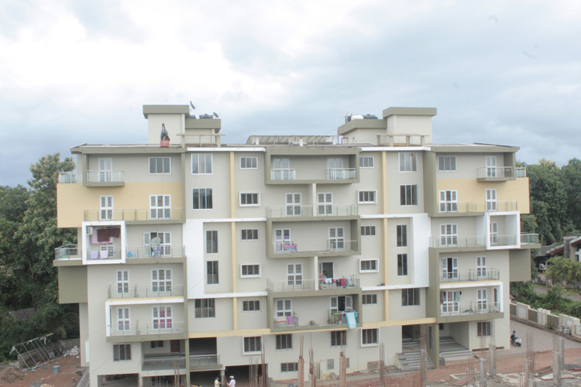
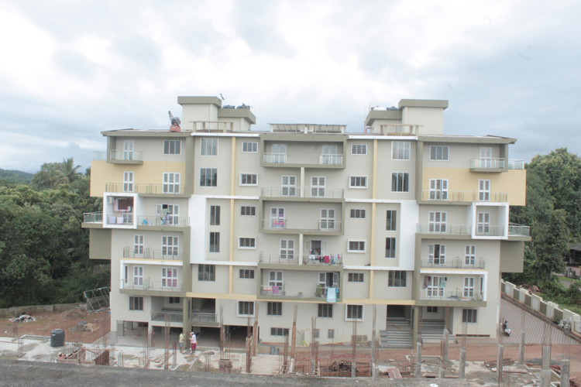
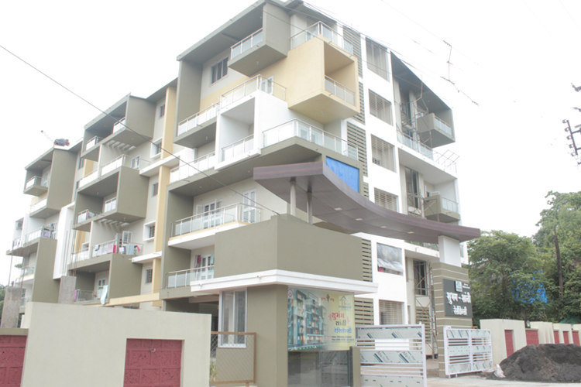
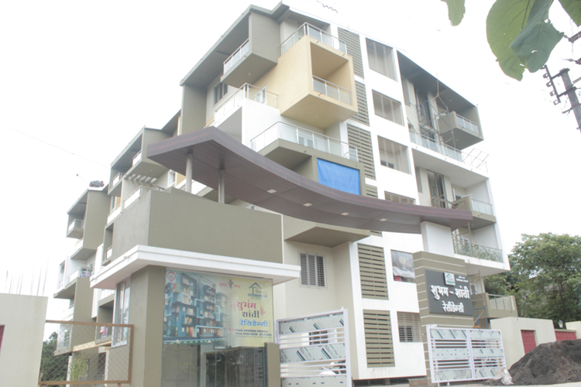
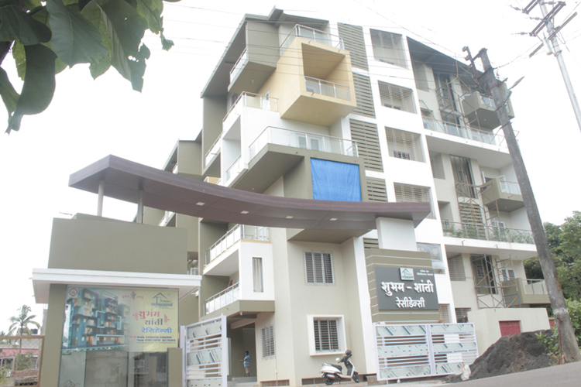
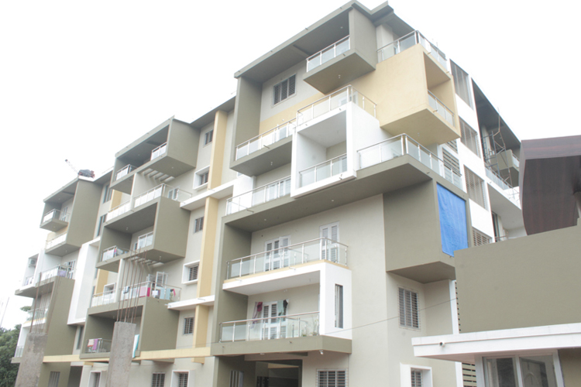
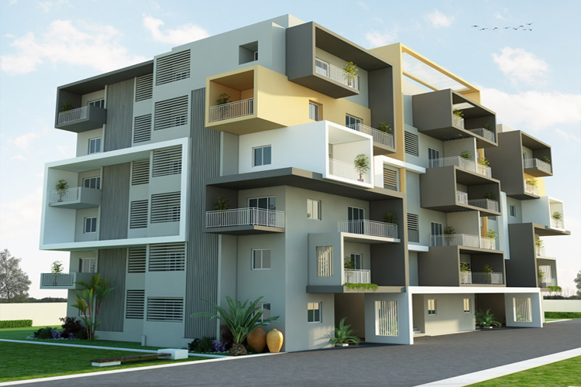
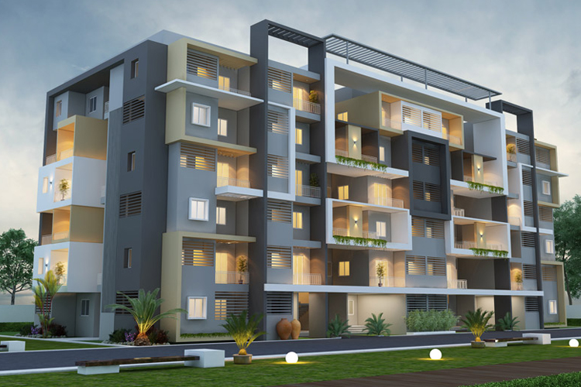
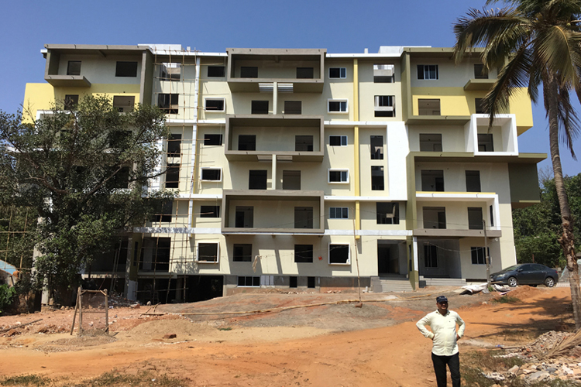
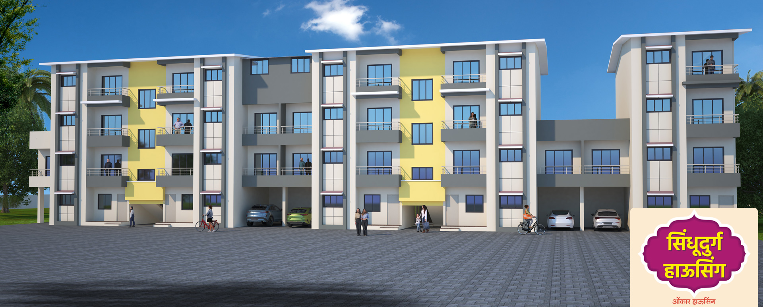
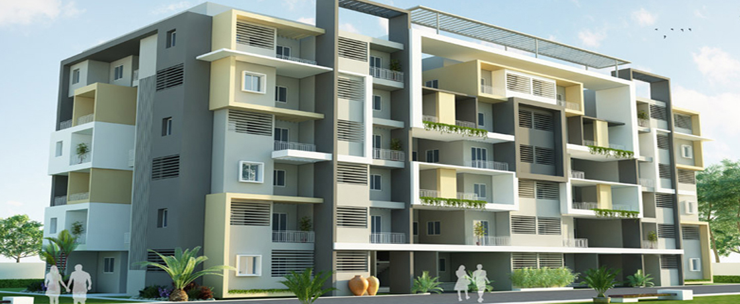
Shubham-Shanti Residency, located at Kudal, is just 10 min from the Kudal railway station. The Project comprises of One Five Storey Building and One Six Storey Building, is made up of 132 flats buildings, each standing 5 floors housing 1 & 2 BHK Terrace Flats. Shubham-Shanti Residency is surrounded by all desired leisure, recreational and educational facilities like Schools, Colleges, Hospitals, Banks, Market, ATM, Government offices etc. making it an ultimate choice of a Kudal home seeker. Shubham-Shanti Residency, is a balance between elements of nature and culture.

The project has been registered via MahaRera No. P52900028637 and is available on website www.maharera.mahaonline.gov.in under registered projects.

Rera QR Code

Site Progress

    gallery-photo

    Shubham Shanti Kudal Phase - II

    gallery-photo

    Shubham Shanti Kudal Phase - II

    gallery-photo

    Shubham Shanti Kudal Phase - II

    gallery-photo

    Shubham Shanti Kudal Phase - II

    gallery-photo

    Shubham Shanti Kudal Phase - II

    gallery-photo

    Shubham Shanti Kudal Phase - II

    gallery-photo

    Shubham Shanti Kudal Phase - II

    gallery-photo

    Shubham Shanti Kudal Phase - II

    gallery-photo

    Shubham Shanti Kudal Phase - II

    gallery-photo

    Shubham Shanti Kudal Phase - II

    gallery-photo

    Shubham Shanti Kudal Phase - II

Gallery

    gallery-photo

    Shubham Shanti Kudal Phase - II

    gallery-photo

    Shubham Shanti Kudal Phase - II

    gallery-photo

    Shubham Shanti Kudal Phase - II

    gallery-photo

    Shubham Shanti Kudal Phase - II

    gallery-photo

    Shubham Shanti Kudal Phase - II

    gallery-photo

    Shubham Shanti Kudal Phase - II

    gallery-photo

    Actual Photo - Shubham Shanti Kudal Phase - II
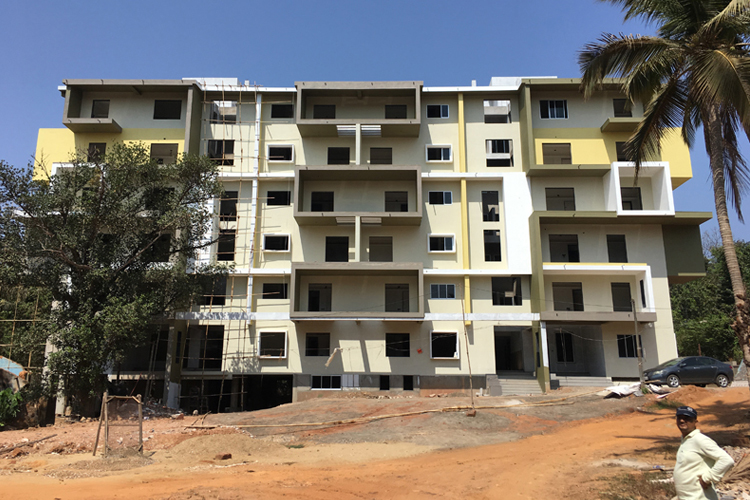
    gallery-photo

    Actual Photo - Shubham Shanti Kudal Phase - II
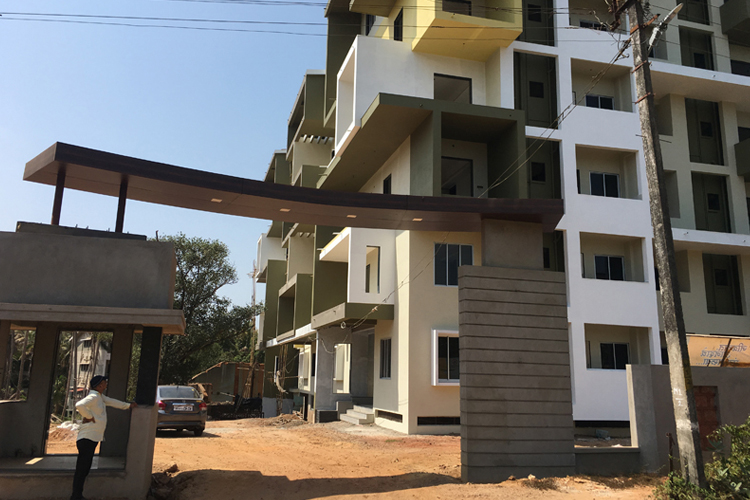
    gallery-photo

    Actual Photo - Shubham Shanti Kudal Phase - II
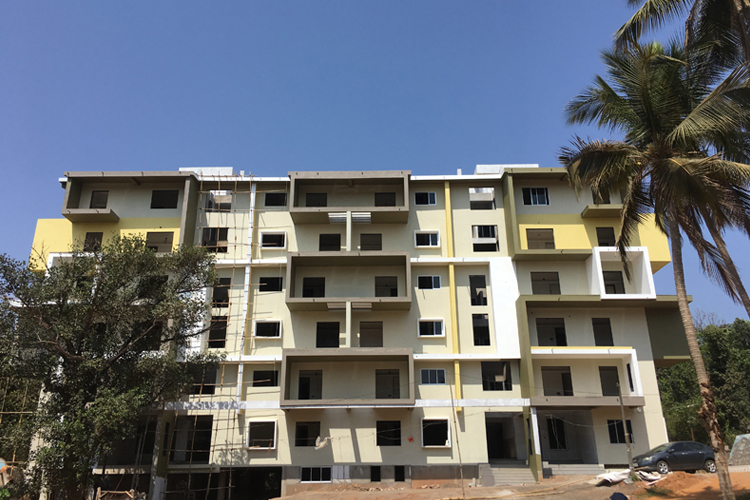
    gallery-photo

    Actual Photo - Shubham Shanti Kudal Phase - II
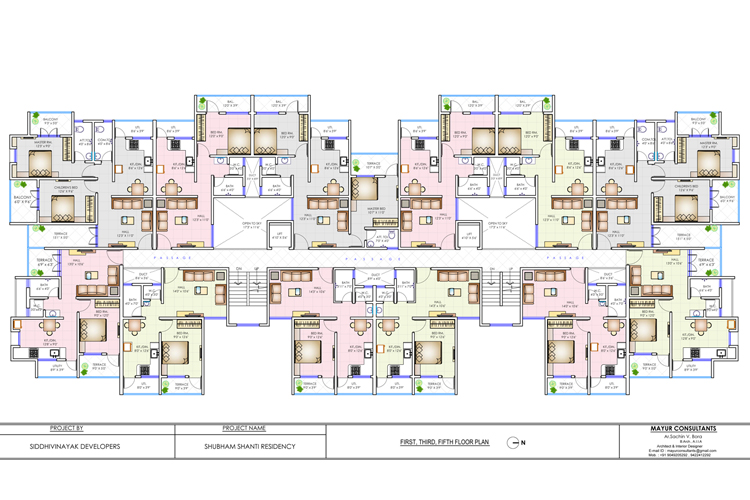
Floor Plans

    gallery-photo

    First, Third & Fifth Floor Plan

    gallery-photo

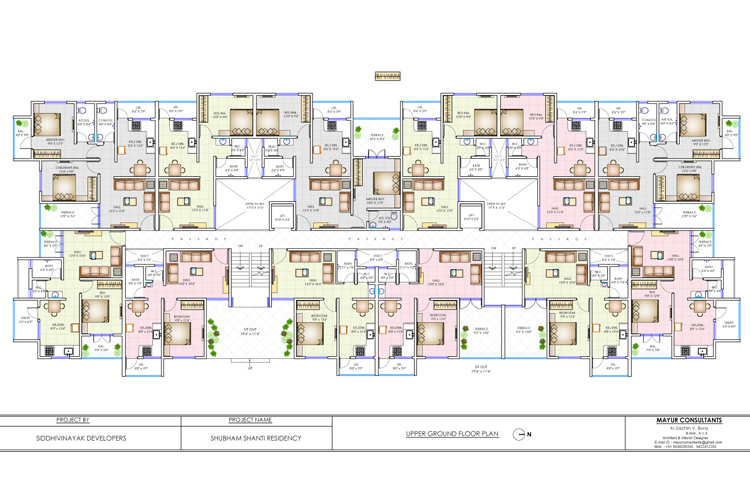
    Upper Ground Floor Plan

    gallery-photo

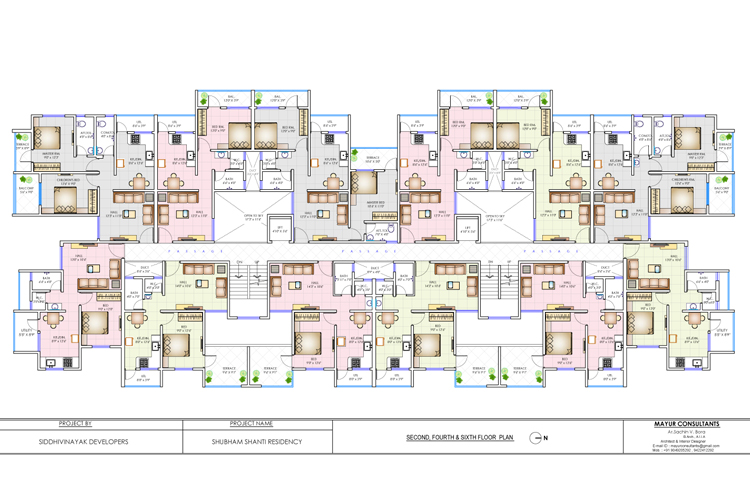
    Second, Fourth & Sixth Floor Plan

Amenities

  • Grand Entrance Gate
  • CCTV Security
  • Intercom
  • Two wheeler & Four Wheeler Parking
  • Landscape Garden
  • Children Play Area
  • 24 Hour Security
  • Lift
  • 24 Hour Water Supply
  • Compound Wall
  • 24 Hour Water
  • Paver Block For Common Area
  • Common Area Light
  • Located at Kudal City
  • 2.5 km away from Kudal Railway station
  • 0.5 Km away from Market & Bus Stand
  • Walking Distance towards School, Colleges & other educational institute

Specifications

  • Construction : RCC framed structure.
  • Walls : Inside Putti finish/Asian Acrilic paint & outside Asian Apex Colour.
  • Flooring : 2 x 2 vitrified tiles (Asian,Kajaria) 12 x 18 Antiskid tiles with Skirting.
  • Kitchen : Granite kitchen platform/with stainless steel synk 12 x 18 glazed dado tiles.
  • Doors : Main Door Molded Design / Internal Door Molded Panel / Toilet Door Granite Frame PVC Door.
  • Window : Granite/Marble frame, Jindal 2 x 2 track anodized sliding windows with fabricate grills & louvered windows for Toilet & Bath.
  • Electrification : Casing & Caping type electrification work (Anchor, Roma 10 years warranty) Concealed Wiring.
  • Plumbing : Concealed plumbing material fitting (ISI Mark) / Bathroom Fitting-Jaguar or Any Other / Hot & Cold Mixer Tap Shower Water.
  • Toilet / Bath-Sanitary fitting : 12 x 18 glazed tiles/Wash Basin tiles upto 7-ft height.

Location Map

    gallery-photo

    Shubham Shanti Kudal Phase - II - Location Map

Property Video

Enquiry Now